
Data centers and technical facilities
Explore YSF and BRS specifications for your load and infrastructure requirements.
EXPLORERAISED ACCESS FLOORING SYSTEMS · SINCE 2016
From manufacturing to installation: engineering solutions for data centers, industrial facilities and high-performance buildings.
SOLUTIONS BY APPLICATION
Explore raised access flooring systems for data centers, technical spaces, offices and commercial buildings.
WHO WE SERVE
Product data, drawings and quotation support for engineers, contractors and facility managers.
Explore YSF and BRS specifications for your load and infrastructure requirements.
EXPLOREDiscover pedestal and panel options for accessible building services.
EXPLOREShare your project area and requirements to request product selection support.
EXPLOREPRODUCT CATALOG
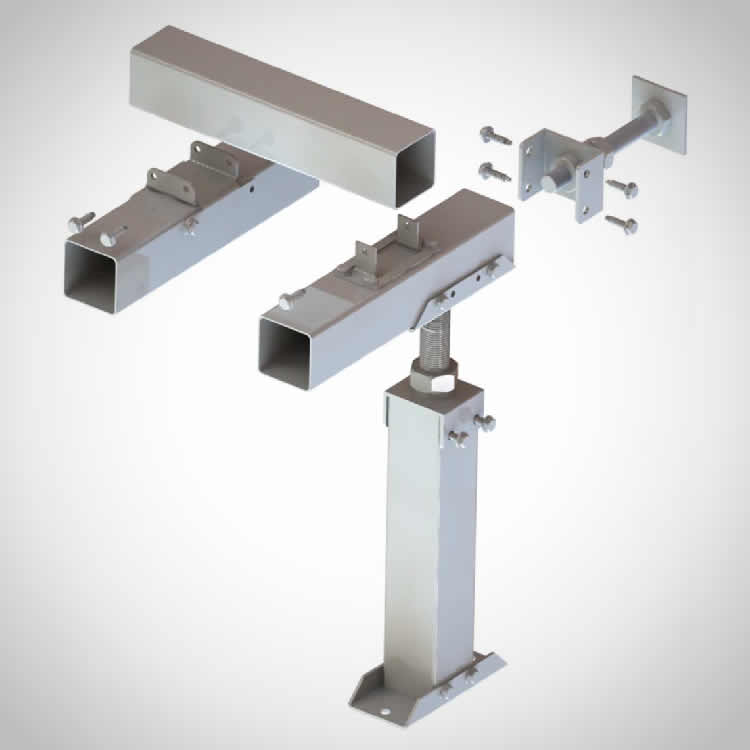
Pedestal systems
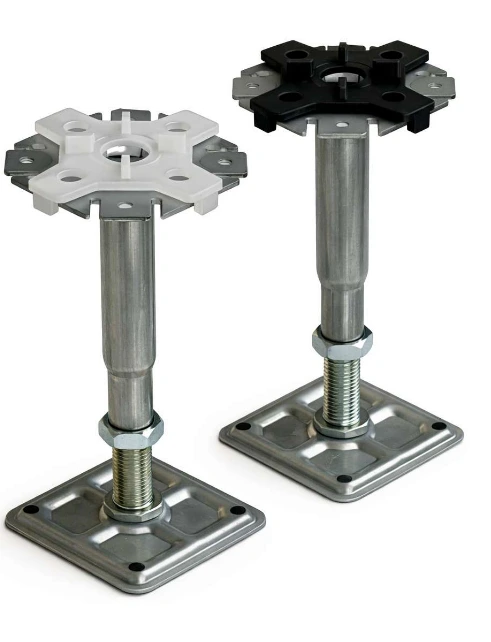
Pedestal systems
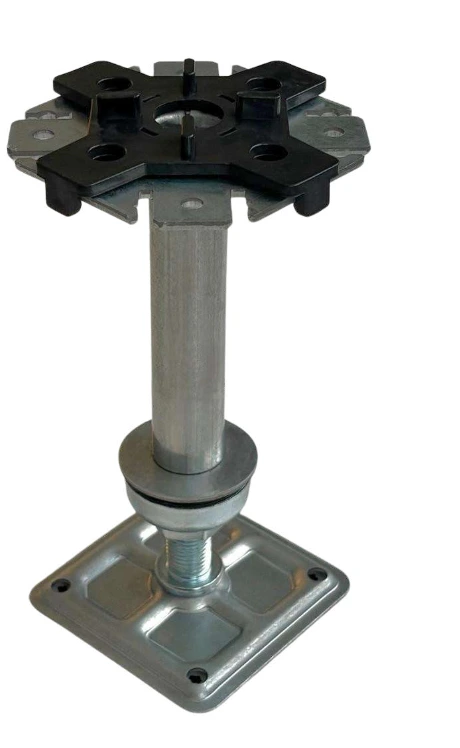
Pedestal systems
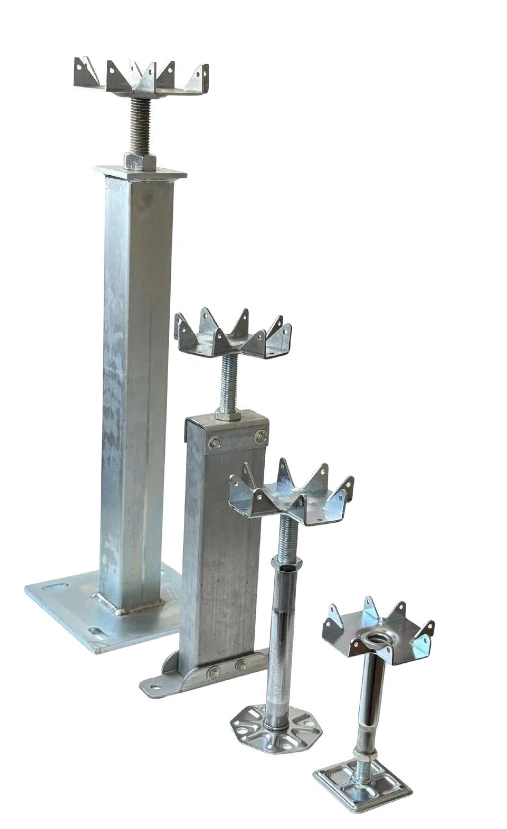
Ventilation & panels
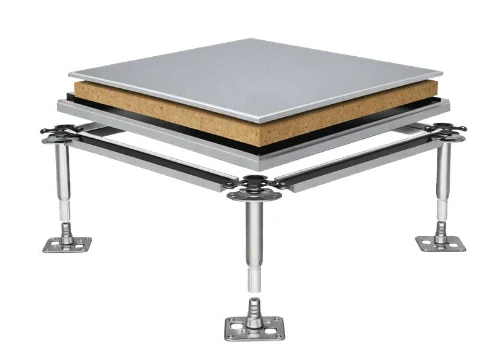
QUALITY / STANDARDS
The catalog lists DIN EN 12825 class 6 for selected pedestal models. Management system certificates and an EN 12825-referenced declaration are available in the catalog; confirm scope and validity for each product.
ENGINEERING TOOLS
Review listed product load values side by side or convert approximately between kN and kgf.
Catalog specifications
Approximate information only: 1 kN = 101.97 kgf. Catalog values apply to the stated products/configurations and are not a system design.
Load unit converter
Result
101.97 kgf
TECHNICAL FAQ
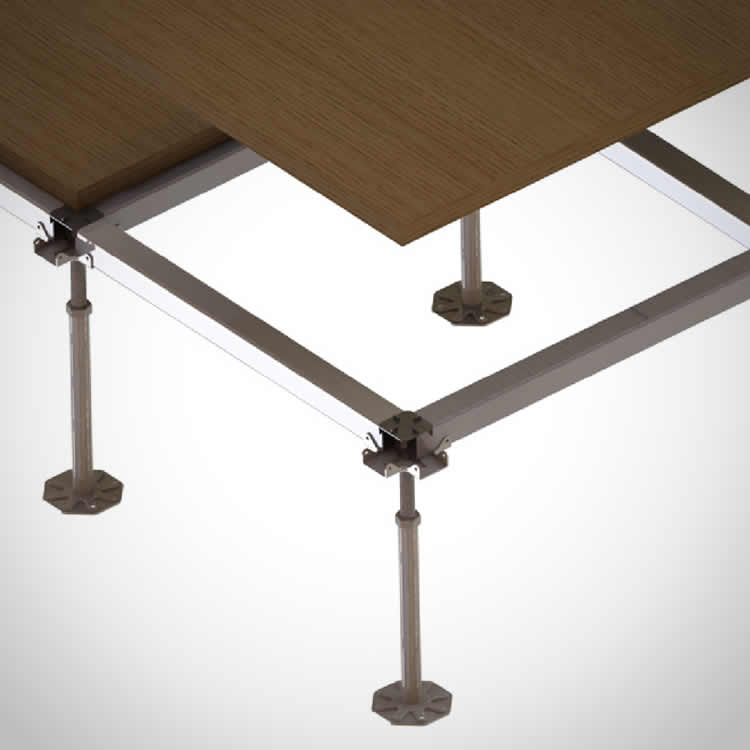
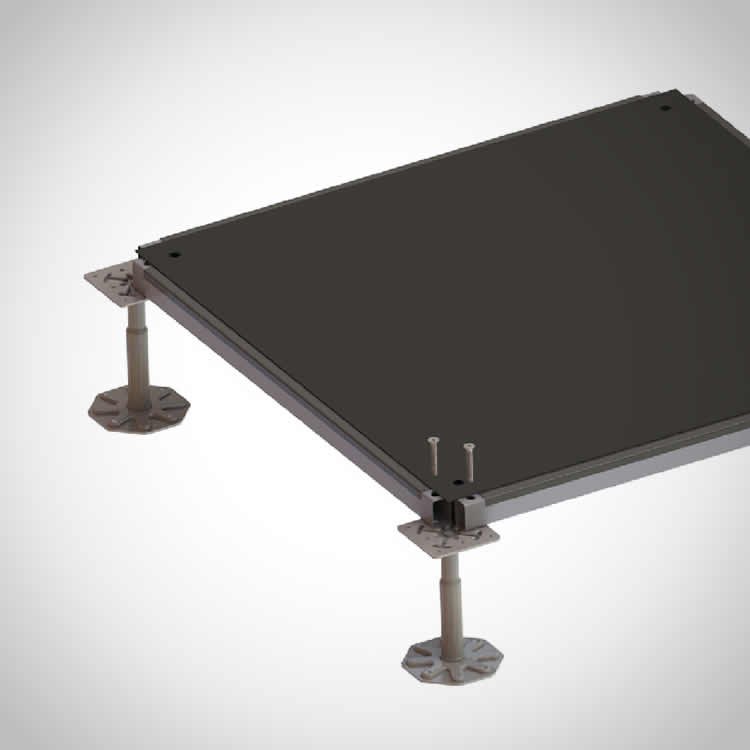
Pedestals and panels create a modular surface above the structural floor. The service void can help organize and provide access to cabling, electrical, ventilation and other building services. The system must be designed for the selected products and project.
Potential applications include offices, commercial buildings, banks, data and equipment rooms, laboratories, shopping centres, universities, showrooms, exhibition spaces, telecom rooms and control rooms. Suitability depends on use, traffic, loads and project specifications.
A raised floor can improve access to services, organize cable and duct routes, and accommodate changing space requirements through modular layouts. No specific ventilation, energy or maintenance saving is guaranteed; performance depends on the complete system design.
Depending on the catalogue and product family, options may include steel, concrete core, PVC-faced, encapsulated or wood-based panels. Select the face, core and underside construction based on load classification, use, moisture, fire and electrostatic requirements.
A standard pedestal is not, by itself, designed or approved for seismic loads. For seismic applications, the support family, connections and any bracing must be selected against project criteria and verified by a qualified engineer.
Bracing provides lateral support to pedestals and contributes to system stability. Its type and spacing depend on height, loads, substrate and project conditions. The supplied source mentions at least one brace per square metre for systems 20 cm and higher; treat this as a recommendation to verify with the project engineer, not a universal design rule.
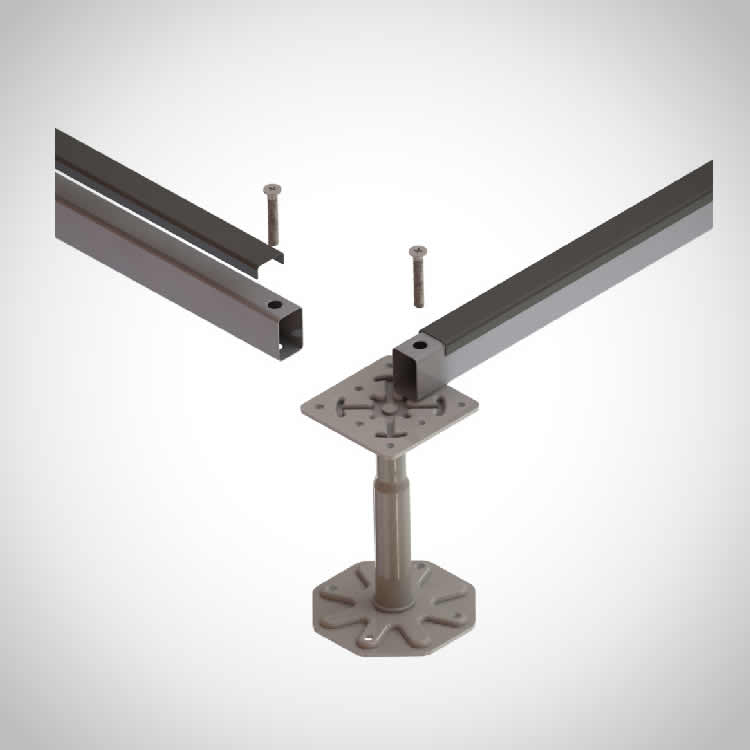
Survey the area, establish finished floor levels and service routes, and include panel modules, perimeter cuts and accessories such as ramps or grilles in the layout. The substrate should be clean, dry and suitable for fixing the pedestals. Qualified installers should follow manufacturer instructions; do not load panels before the system is secured and complete.
Consider the required service void, site levels, panel/pedestal combination, concentrated and distributed loads, and the project specification together. Catalogue dimensions and load values apply only to the stated product and test configuration; confirm selection against current product documentation and drawings.
No. An anti-static surface alone does not prove that charge is safely conducted through the panel, pedestal and grounding system. ESD performance must be specified and measured for the complete assembly, including the surface, core, underside, connections, copper strips and building ground. The supplied source also recommends a galvanized underside option; confirm materials and thickness against product documentation and project requirements.
Do not expose panels directly to water. Use a well-wrung damp cloth suitable for the finish and follow the manufacturer’s care instructions. Avoid abrasive materials and harsh chemicals that may damage the surface. PVC, laminate and carpet tile finishes can have different care requirements; prevent water from entering carpet tile joints.
Select catalogue images on product pages to open the corresponding original pages, or download technical drawing PDFs from product-family pages. Before specifying or installing, cross-check technical values against the current catalogue and product configuration.
An overview of pedestals, panels and installation details.